
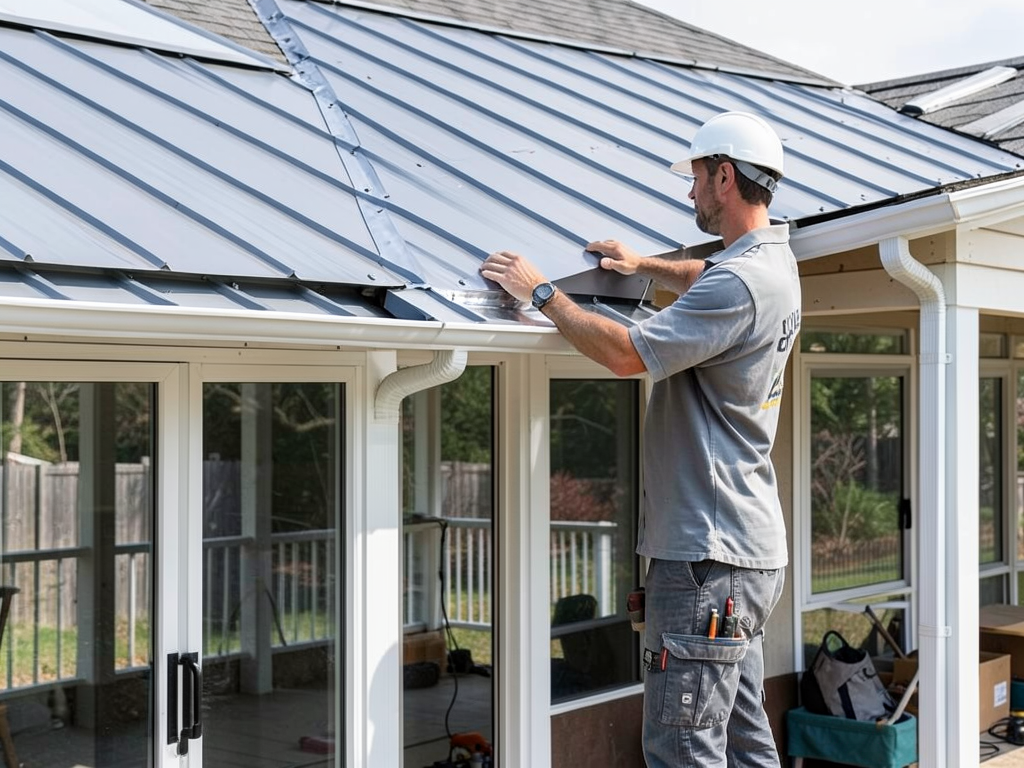
Roofing Challenges When Turning Your Screened In Porch into a Year Round Sunroom
Converting your screened porch into a year-round sunroom is a popular Nashville home improvement project that can add significant living space and value to your home. However, the roofing component of this transformation presents several unique challenges that many homeowners don’t anticipate until they’re deep into the project. Roofing La Vergne.
The primary challenge lies in creating a solid roof structure that properly integrates with your existing home while meeting Nashville’s specific building codes and weather requirements. Unlike the lightweight polycarbonate or glass panels typical of screened porches, a year-round sunroom needs proper insulation, ventilation, and structural support to handle Middle Tennessee’s climate extremes. Tennessee Board for Licensing Contractors.
Middle Tennessee experiences hot, humid summers with temperatures regularly exceeding 90 degrees Fahrenheit and cold winters that can bring freezing conditions and occasional snow. Your new sunroom roof must provide adequate R-value insulation to maintain comfortable temperatures year-round while also withstanding the region’s severe weather patterns including spring thunderstorms and potential tornado activity.
Understanding the Structural Requirements
The existing porch structure was likely designed to support minimal weight from screen frames and roofing materials. Adding a solid roof with proper insulation significantly increases the load on your home’s framing system. This is where many DIY projects or inexperienced contractors run into serious problems. Roofing Columbia.
Nashville’s building codes require structural assessments before any major roof modifications. According to the 2021 International Residential Code adopted by Davidson County, any roof conversion that adds more than 50 pounds per square foot of live load requires professional engineering evaluation. Most sunroom conversions exceed this threshold when you factor in roofing materials, insulation, and potential snow loads. Davidson County Building Department.
The structural assessment process involves examining your existing porch’s foundation, support beams, and connection points to the main house. Many Nashville homes, particularly those built before 2000, have undersized rafters that cannot support the weight of traditional asphalt shingles or metal roofing systems. This often necessitates adding support columns or reinforcing existing framing members.. Read more about Comparing Traditional Skylights and Solar Tubes for Dark Donelson Ranch Homes.
Material Selection: Balancing Weight and Performance
Choosing the right roofing material for your sunroom conversion involves balancing several competing factors: weight, insulation value, aesthetics, and cost. Here’s how the main options compare: Choosing Between Shingles and Metal for Your New Hendersonville Roof.
| Material Type | Weight per Square | Insulation Value | Cost Range | Best For |
|---|---|---|---|---|
| Asphalt Shingles | 200-250 lbs | R-15 to R-25 | $$ | Matching existing home |
| Standing Seam Metal | 150-200 lbs | R-20 to R-30 | $$$ | Modern aesthetics |
| Structural Insulated Panels | 100-150 lbs | R-35 to R-45 | $$$$ | Maximum efficiency |
Asphalt shingles remain the most popular choice for sunroom conversions in Nashville because they can be matched to your existing home’s roof, creating a seamless appearance. However, the weight of traditional shingles often requires additional structural support, increasing overall project costs.. Read more about Why Rubber EPDM Roofing is the Best Choice for Your Flat Garage or Home Addition.
Metal roofing offers a lighter alternative with excellent durability and energy efficiency. Modern standing seam metal systems reflect solar heat effectively, which is crucial for Nashville’s long summer season. The material also handles the freeze-thaw cycles common in Middle Tennessee winters better than asphalt. Solving Common Flat Roof Leaks for Downtown Nashville Condos.
Structural Insulated Panels (SIPs) represent the premium option for sunroom conversions. These prefabricated panels combine structural support with built-in insulation, reducing both weight and installation time. While more expensive upfront, SIPs can significantly reduce HVAC costs and provide superior comfort year-round.
Weather Considerations for Nashville Sunrooms
Nashville’s climate presents unique challenges for sunroom roofing that go beyond basic weather resistance. The region’s high humidity levels, averaging 70% annually, create conditions where moisture management becomes critical to preventing mold, mildew, and structural damage.
During summer months, Nashville experiences heat indices that can exceed 100 degrees Fahrenheit. Without proper ventilation and insulation, a sunroom can become unbearably hot, defeating the purpose of creating comfortable additional living space. The roofing system must incorporate both radiant barriers and adequate attic ventilation to maintain reasonable temperatures.
Spring thunderstorm season brings another set of concerns. Nashville averages 47 inches of rainfall annually, with much of it concentrated in intense spring storms. Your sunroom roof must handle rapid water runoff while preventing leaks at the critical junction where the new roof meets your existing home structure.
Winter presents freeze-thaw challenges that affect flashing and sealant performance. When temperatures fluctuate rapidly, as they often do in Middle Tennessee, water can penetrate small gaps and expand when frozen, creating larger openings over time. Quality installation and appropriate materials become essential for long-term performance.
Building Code Compliance in Davidson County
Converting a screened porch to a year-round sunroom in Nashville requires permits and inspections from the Davidson County Building Department. The process ensures your project meets safety standards and local zoning requirements.
Key code requirements include:
- Minimum R-value requirements for insulation based on the International Energy Conservation Code
- Proper electrical wiring for lighting and HVAC integration
- Emergency egress windows if the space is considered a bedroom
- Adequate structural support for the new roof load
- Proper flashing and waterproofing at all roof connections
The permit process typically takes 2-3 weeks and requires detailed plans showing how the new roof integrates with your existing structure. An inspector will examine the framing before roofing materials are installed, then conduct a final inspection once the project is complete.
Working with a licensed Nashville roofing contractor familiar with local codes can streamline this process. They understand the specific requirements of Davidson County and can help you navigate potential challenges before they become costly problems.
Common Roofing Problems and Solutions
Several issues commonly arise during sunroom roof conversions. Understanding these problems helps you make informed decisions and avoid costly mistakes.
Roof pitch mismatch is one of the most frequent challenges. Your existing home likely has a different roof pitch than your porch, creating aesthetic and drainage issues. Solutions include creating a transition valley or adjusting the sunroom roof pitch to create a complementary design.
Moisture infiltration at connection points represents another major concern. Where the new roof meets your existing home, proper flashing installation becomes critical. This area requires special attention to prevent water damage that could affect both the sunroom and your main house structure.
Ventilation conflicts often arise when enclosing a previously open space. The original porch design relied on natural airflow, but a solid roof creates dead air spaces that can trap moisture and heat. Installing proper ridge vents, soffit vents, or powered ventilation systems becomes necessary for long-term performance.
Weight distribution issues can cause structural problems if not addressed early. The existing porch footings may not support the additional load of a solid roof, requiring foundation reinforcement or additional support columns. This is particularly common in older Nashville homes with shallow footings.
The Installation Process: What to Expect
A professional sunroom roof conversion typically follows this process:
- Initial Assessment
Structural evaluation of existing porch, measurement taking, and design planning. This includes checking load-bearing capacity and foundation stability.
- Permit Acquisition
Submission of detailed plans to Davidson County Building Department and obtaining necessary permits. This process typically takes 2-3 weeks.
- Structural Preparation
Reinforcement of existing framing, addition of support columns if needed, and preparation of connection points to the main house.
</n
- Roof Installation
Installation of underlayment, flashing, and chosen roofing material. This phase typically takes 3-5 days depending on weather conditions.
- Finishing Work
Installation of interior ceiling materials, trim work, and final waterproofing details. This includes ensuring proper insulation and ventilation.
- Final Inspection
County inspection to verify code compliance, followed by cleanup and project completion.
The entire process usually takes 2-4 weeks from start to finish, depending on permit timing and weather conditions. Most homeowners can expect some disruption to their daily routine, particularly during the roofing installation phase.
Weather delays are common in Nashville, especially during spring thunderstorm season. Professional contractors build contingency time into their schedules and use weather-resistant materials to minimize delays when possible.
Cost Factors to Consider
Several factors influence the total cost of converting your screened porch to a year-round sunroom with a proper roof:
Structural modifications often represent the largest unexpected expense. If your existing porch requires significant reinforcement or new footings, costs can increase by 30-50% over initial estimates. This is particularly true for older Nashville homes built before modern building codes.
Material selection dramatically affects both upfront costs and long-term performance. While asphalt shingles offer the lowest initial cost, premium options like metal roofing or SIPs may provide better energy efficiency and durability over time.
Permit and inspection fees in Davidson County typically range from $300 to $800 depending on project complexity. These costs are mandatory and non-negotiable for legal conversions.
Electrical and HVAC integration can add significant costs if your sunroom requires new circuits, heating/cooling systems, or proper ventilation. Many homeowners underestimate these infrastructure needs when budgeting their projects.
Professional installation versus DIY approaches present another cost consideration. While DIY might seem less expensive initially, mistakes in structural work or waterproofing can lead to thousands of dollars in repairs later. 24/7 Emergency Roof Repair.
Energy Efficiency Considerations
A properly designed sunroom roof can significantly reduce your energy costs while improving comfort. The key is balancing insulation with ventilation to prevent heat buildup in summer while maintaining warmth in winter.
Radiant barriers installed under roofing materials can reflect up to 97% of radiant heat, making a substantial difference in Nashville’s hot summers. Combined with proper attic ventilation, these barriers can reduce cooling costs by 10-15% annually.
Insulation choices affect both comfort and energy efficiency. While traditional fiberglass batts offer good R-value at reasonable cost, spray foam insulation provides superior air sealing and moisture control. The right choice depends on your specific climate conditions and budget.
Color selection for roofing materials impacts energy performance. Light-colored roofing reflects more solar heat than dark colors, which can be beneficial in Nashville’s climate. However, aesthetic considerations often influence this decision for homeowners concerned about their home’s appearance.
Smart ventilation systems can automatically adjust airflow based on temperature and humidity levels, optimizing energy efficiency throughout the year. These systems represent a premium option but can provide significant long-term savings.
Choosing the Right Contractor
Selecting a qualified contractor for your sunroom roof conversion is crucial for project success. Look for these qualifications when evaluating potential contractors:
Tennessee contractor licensing is mandatory for any work over $25,000. Verify the contractor’s license status through the Tennessee Board for Licensing Contractors website. Additionally, check for proper insurance coverage including liability and workers’ compensation.
Experience with sunroom conversions specifically is valuable. Not all roofing contractors have experience with the unique challenges these projects present, including structural modifications and integration with existing home designs.
Local references from Nashville-area homeowners provide insight into the contractor’s reliability and work quality. Ask to see examples of similar projects and speak with past clients about their experiences.
Permit knowledge and willingness to handle the permitting process demonstrates professionalism. Contractors who try to avoid permits or suggest working without them should be avoided, as this often indicates they’re not properly licensed or insured.
Written warranties on both materials and workmanship provide protection for your investment. Understand what’s covered and for how long before signing any contracts.
Maintenance Requirements
Once your sunroom roof is installed, proper maintenance ensures long-term performance and protects your investment. Nashville’s climate creates specific maintenance needs that differ from other regions.
Annual inspections should check for loose or damaged shingles, proper flashing condition, and signs of water infiltration. Spring is an ideal time for these inspections, allowing you to address any winter damage before summer storms arrive.
Gutter cleaning becomes particularly important for sunrooms because debris can accumulate quickly and cause water backup. Clean gutters at least twice yearly, more often if you have trees overhanging your roof.
Flashing and sealant inspection should occur every 2-3 years. The junction between your new sunroom roof and existing home is vulnerable to separation due to house settling and temperature fluctuations. Early detection of potential problems prevents costly water damage.
Ventilation system maintenance ensures your sunroom remains comfortable year-round. Check attic vents for obstructions and clean any mechanical ventilation components according to manufacturer recommendations.
Professional roof cleaning may be necessary every 5-7 years, depending on your roofing material and surrounding trees. Moss and algae growth can damage roofing materials and reduce energy efficiency if left untreated.
ROI and Property Value Impact
Converting a screened porch to a year-round sunroom with a proper roof typically provides good return on investment, though the exact value depends on several factors specific to the Nashville market.
According to recent Nashville real estate data, well-executed sunroom additions can recoup 60-80% of their cost when selling a home. The return is higher when the addition creates functional living space that flows naturally with the existing home layout.
Energy efficiency improvements from proper insulation and roofing materials can provide ongoing savings that contribute to ROI. Many Nashville homeowners report 15-25% reductions in heating and cooling costs after completing sunroom conversions with energy-efficient roofing systems.
Market appeal varies by neighborhood. In upscale areas like Belle Meade or Green Hills, high-quality sunroom additions tend to add more value than in more modest neighborhoods. Understanding your specific market helps set realistic expectations.
Quality of construction significantly impacts both ROI and long-term satisfaction. Cheap conversions often create more problems than they solve, while professional installations add genuine value to your home.
Timing your project can affect both cost and value. Off-season construction often costs less and can be completed faster, though weather delays remain possible in Nashville’s variable climate.
Frequently Asked Questions
How long does a sunroom roof conversion typically take?
Most sunroom roof conversions in Nashville take 2-4 weeks from start to finish. This includes permit acquisition (2-3 weeks), structural preparation, roofing installation (3-5 days), and finishing work. Weather delays can extend this timeline, particularly during spring thunderstorm season.
Do I need a permit to convert my screened porch to a sunroom?
Yes, Davidson County requires permits for sunroom conversions. The permit process ensures your project meets building codes for structural safety, electrical work, and energy efficiency. Working without permits can result in fines and complications when selling your home.
What’s the best roofing material for a Nashville sunroom?
The best material depends on your priorities. Asphalt shingles offer the lowest initial cost and can match your existing home. Metal roofing provides excellent durability and energy efficiency. Structural Insulated Panels offer maximum insulation value but at a higher cost. Consider your budget, aesthetic preferences, and long-term energy costs.
Will converting my porch affect my home’s foundation?
It can. Adding a solid roof significantly increases weight loads on your existing structure. Many Nashville homes, especially older ones, require foundation reinforcement or additional support columns. A professional structural assessment before starting your project can identify these needs early.
How much does a typical sunroom roof conversion cost in Nashville?
Costs vary widely based on project scope, materials, and structural requirements. Basic conversions start around $15,000-$20,000, while premium projects with high-end materials and significant structural work can exceed $50,000. Getting multiple quotes from licensed contractors helps establish realistic budgets.
Can I convert my porch roof myself to save money?
While DIY might seem cost-effective, sunroom roof conversions involve complex structural, electrical, and waterproofing work. Mistakes can lead to costly water damage, code violations, and safety hazards. Professional installation ensures proper integration with your existing home and compliance with Nashville building codes.
Converting your screened porch to a year-round sunroom is a significant investment that can dramatically improve your home’s functionality and value. The roofing component requires careful planning, proper permitting, and professional installation to ensure long-term performance in Nashville’s challenging climate.
Ready to transform your outdoor space? Call (615) 640-4994 today to schedule your free consultation and learn how Titan Roofing Nashville can help you create the perfect year-round sunroom for your home.
{
“@context”: “https://schema.org”,
“@type”: “BlogPosting”,
“headline”: “Roofing Challenges When Turning Your Screened In Porch into a Year Round Sunroom”,
“description”: “Learn the key roofing challenges when converting a screened porch to a sunroom in Nashville. Discover structural requirements, material options, and local code compliance.”,
“wordCount”: 2628,
“datePublished”: “2026-05-30T08:58:00.000Z”,
“dateModified”: “2026-05-30T08:58:00.000Z”,
“inLanguage”: “en-US”,
“mainEntityOfPage”: {
“@type”: “WebPage”,
“@id”: “https://titanroofingnashville.com”
},
“publisher”: {
“@type”: “LocalBusiness”,
“name”: “Titan Roofing Nashville”,
“url”: “https://titanroofingnashville.com”
},
“author”: {
“@type”: “Organization”,
“name”: “Titan Roofing Nashville”,
“url”: “https://titanroofingnashville.com”
},
“image”: {
“@type”: “ImageObject”,
“url”: “https://titanroofingnashville.com/wp-content/uploads/2026/03/roofing-challenges-when-turning-your-screened-in-p-1.png”
}
}
{
“@context”: “https://schema.org”,
“@type”: “RoofingContractor”,
“name”: “Titan Roofing Nashville”,
“url”: “https://titanroofingnashville.com”,
“address”: {
“@type”: “PostalAddress”,
“addressLocality”: “Nashville”
},
“areaServed”: {
“@type”: “City”,
“name”: “Nashville”
}
}
{
“@context”: “https://schema.org”,
“@type”: “FAQPage”,
“mainEntity”: [
{
“@type”: “Question”,
“name”: “How long does a sunroom roof conversion typically take?”,
“acceptedAnswer”: {
“@type”: “Answer”,
“text”: “Most sunroom roof conversions in Nashville take 2-4 weeks from start to finish. This includes permit acquisition (2-3 weeks), structural preparation, roofing installation (3-5 days), and finishing work. Weather delays can extend this timeline, particularly during spring thunderstorm season.”
}
},
{
“@type”: “Question”,
“name”: “Do I need a permit to convert my screened porch to a sunroom?”,
“acceptedAnswer”: {
“@type”: “Answer”,
“text”: “Yes, Davidson County requires permits for sunroom conversions. The permit process ensures your project meets building codes for structural safety, electrical work, and energy efficiency. Working without permits can result in fines and complications when selling your home.”
}
},
{
“@type”: “Question”,
“name”: “What’s the best roofing material for a Nashville sunroom?”,
“acceptedAnswer”: {
“@type”: “Answer”,
“text”: “The best material depends on your priorities. Asphalt shingles offer the lowest initial cost and can match your existing home. Metal roofing provides excellent durability and energy efficiency. Structural Insulated Panels offer maximum insulation value but at a higher cost. Consider your budget, aesthetic preferences, and long-term energy costs.”
}
},
{
“@type”: “Question”,
“name”: “Will converting my porch affect my home’s foundation?”,
“acceptedAnswer”: {
“@type”: “Answer”,
“text”: “It can. Adding a solid roof significantly increases weight loads on your existing structure. Many Nashville homes, especially older ones, require foundation reinforcement or additional support columns. A professional structural assessment before starting your project can identify these needs early.”
}
},
{
“@type”: “Question”,
“name”: “How much does a typical sunroom roof conversion cost in Nashville?”,
“acceptedAnswer”: {
“@type”: “Answer”,
“text”: “Costs vary widely based on project scope, materials, and structural requirements. Basic conversions start around $15,000-$20,000, while premium projects with high-end materials and significant structural work can exceed $50,000. Getting multiple quotes from licensed contractors helps establish realistic budgets.”
}
},
{
“@type”: “Question”,
“name”: “Can I convert my porch roof myself to save money?”,
“acceptedAnswer”: {
“@type”: “Answer”,
“text”: “While DIY might seem cost-effective, sunroom roof conversions involve complex structural, electrical, and waterproofing work. Mistakes can lead to costly water damage, code violations, and safety hazards. Professional installation ensures proper integration with your existing home and compliance with Nashville building codes.”
}
}
]
}
{
“@context”: “https://schema.org”,
“@type”: “HowTo”,
“name”: “Sunroom Roof Conversion Process”,
“step”: [
{
“@type”: “HowToStep”,
“position”: 1,
“name”: “Initial Assessment”,
“text”: “Structural evaluation of existing porch, measurement taking, and design planning. This includes checking load-bearing capacity and foundation stability.”
},
{
“@type”: “HowToStep”,
“position”: 2,
“name”: “Permit Acquisition”,
“text”: “Submission of detailed plans to Davidson County Building Department and obtaining necessary permits. This process typically takes 2-3 weeks.”
},
{
“@type”: “HowToStep”,
“position”: 3,
“name”: “Structural Preparation”,
“text”: “Reinforcement of existing framing, addition of support columns if needed, and preparation of connection points to the main house.\nRoof InstallationInstallation of underlayment, flashing, and chosen roofing material. This phase typically takes 3-5 days depending on weather conditions.”
},
{
“@type”: “HowToStep”,
“position”: 4,
“name”: “Finishing Work”,
“text”: “Installation of interior ceiling materials, trim work, and final waterproofing details. This includes ensuring proper insulation and ventilation.”
},
{
“@type”: “HowToStep”,
“position”: 5,
“name”: “Final Inspection”,
“text”: “County inspection to verify code compliance, followed by cleanup and project completion.”
}
],
“image”: “https://titanroofingnashville.com/wp-content/uploads/2026/03/roofing-challenges-when-turning-your-screened-in-p-1.png”
}
{
“@context”: “https://schema.org”,
“@type”: “BreadcrumbList”,
“itemListElement”: [
{
“@type”: “ListItem”,
“position”: 1,
“name”: “Home”,
“item”: “https://titanroofingnashville.com”
},
{
“@type”: “ListItem”,
“position”: 2,
“name”: “Blog”,
“item”: “https://titanroofingnashville.com/blog”
},
{
“@type”: “ListItem”,
“position”: 3,
“name”: “Roofing Challenges When Turning Your Screened In Porch into a Year Round Sunroom”
}
]
}
{
“@context”: “https://schema.org”,
“@type”: “Service”,
“serviceType”: “Roofing”,
“provider”: {
“@type”: “LocalBusiness”,
“name”: “Titan Roofing Nashville”,
“url”: “https://titanroofingnashville.com”
},
“areaServed”: {
“@type”: “City”,
“name”: “Nashville”
},
“description”: “Learn the key roofing challenges when converting a screened porch to a sunroom in Nashville. Discover structural requirements, material options, and local code compliance.”
}